
BUYERS
OUR FOCUS
OUR NEIGHBORHOODS
Contact
- 34 South St Jamaica Plain, MA 02130
- 6176764082
- info@focusre.com


$2,635,000
$2,695,000
2.2%For more information regarding the value of a property, please contact us for a free consultation.
41 Kilsyth Rd Brookline, MA 02445
6 Beds
4.5 Baths
4,541 SqFt
Key Details
Sold Price $2,635,000
Property Type Single Family Home
Sub Type Single Family Residence
Listing Status Sold
Purchase Type For Sale
Square Footage 4,541 sqft
Price per Sqft $580
MLS Listing ID 72322806
Sold Date 07/24/18
Style Colonial
Bedrooms 6
Full Baths 4
Half Baths 1
Year Built 1896
Annual Tax Amount $23,177
Tax Year 2018
Lot Size 6,969 Sqft
Acres 0.16
Property Sub-Type Single Family Residence
Property Description
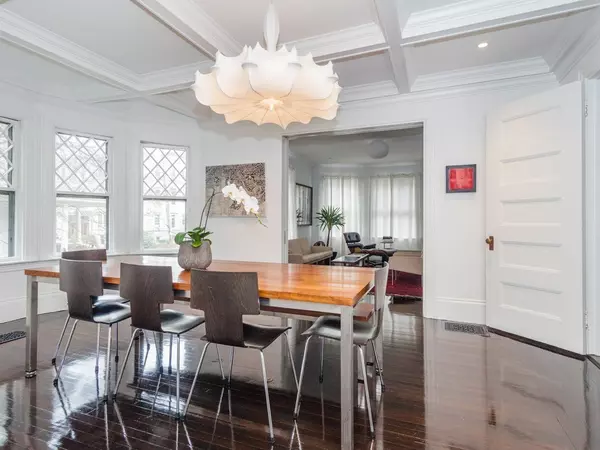
Contemporary sophistication redefines this Colonial Revival home located between Washington Square and Cleveland Circle. Cross the threshold into a masterpiece of minimalist sensibilities which blend naturally with the traditional architectural details of this period home. Every detail has been meticulously addressed from designer lighting, high-end cook's kitchen, a lust-worthy master suite, as well as an au-pair space in the finished basement. Enjoy cooking & entertaining in a dream kitchen with Sub-Zero & Wolf appliances, a huge island and beautiful pantry. You won't be separated from your family & guests as the kitchen opens to the dining room & foyer which flows naturally to the double parlor. The second and third levels provide seven rooms with flexibility for family, guests, and home office space. The rear bedroom opens to a balcony overlooking the private backyard. All systems have been updated & the full basement has a laundry room, full bath, home office, home gym & storage.
Location
State MA
County Norfolk
Zoning T-5
Direction Beacon to Kilsyth Between Salisbury & Windsor
Rooms
Family Room Flooring - Wood, Window(s) - Bay/Bow/Box
Basement Full
Primary Bedroom Level Second
Dining Room Beamed Ceilings, Flooring - Wood, Window(s) - Bay/Bow/Box, Open Floorplan
Kitchen Flooring - Wood, Dining Area, Pantry, Countertops - Stone/Granite/Solid, French Doors, Kitchen Island, Open Floorplan, Recessed Lighting, Stainless Steel Appliances
Interior
Interior Features Bathroom - 3/4, Bathroom - With Shower Stall, Closet, Bathroom - Tiled With Tub & Shower, Home Office, 3/4 Bath, Bedroom, Bathroom
Heating Forced Air, Natural Gas
Cooling Central Air, Dual
Flooring Wood, Flooring - Wood, Flooring - Stone/Ceramic Tile, Flooring - Laminate
Fireplaces Number 2
Fireplaces Type Living Room, Master Bedroom
Appliance Range, Dishwasher, Disposal, Microwave, Refrigerator, Washer, Dryer, Gas Water Heater, Utility Connections for Gas Range, Utility Connections for Electric Dryer
Laundry Flooring - Stone/Ceramic Tile, In Basement
Exterior
Community Features Public Transportation, Shopping, Park, T-Station, Sidewalks
Utilities Available for Gas Range, for Electric Dryer
Roof Type Shingle
Total Parking Spaces 3
Garage No
Building
Foundation Stone
Sewer Public Sewer
Water Public
Architectural Style Colonial
Schools
Elementary Schools Runkle/Driscoll
High Schools Brookline High
Others
Senior Community false
Read Less
Want to know what your home might be worth? Contact us for a FREE valuation!

Our team is ready to help you sell your home for the highest possible price ASAP
Bought with Bernadine Tsung Megason • Lembu Real Estate
NEARBY SCHOOLS & BUSINESSES