
BUYERS
OUR FOCUS
OUR NEIGHBORHOODS
Contact
- 34 South St Jamaica Plain, MA 02130
- 6176764082
- info@focusre.com



$750,000
$699,900
7.2%For more information regarding the value of a property, please contact us for a free consultation.
26 Phelps St Salem, MA 01970
5 Beds
2 Baths
2,346 SqFt
Key Details
Sold Price $750,000
Property Type Multi-Family
Sub Type 2 Family - 2 Units Up/Down
Listing Status Sold
Purchase Type For Sale
Square Footage 2,346 sqft
Price per Sqft $319
MLS Listing ID 73069483
Sold Date 02/16/23
Bedrooms 5
Full Baths 2
Year Built 1938
Annual Tax Amount $6,159
Tax Year 2022
Lot Size 10,454 Sqft
Acres 0.24
Property Sub-Type 2 Family - 2 Units Up/Down
Property Description
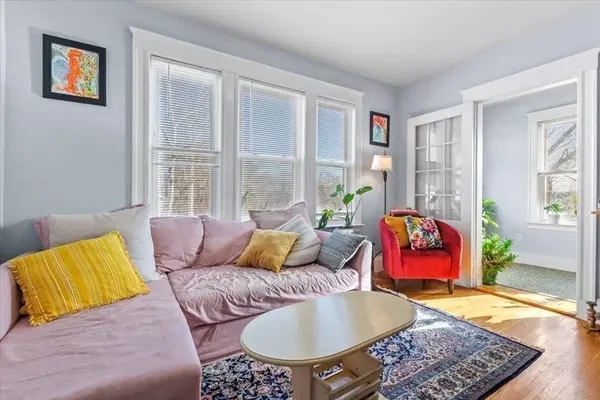
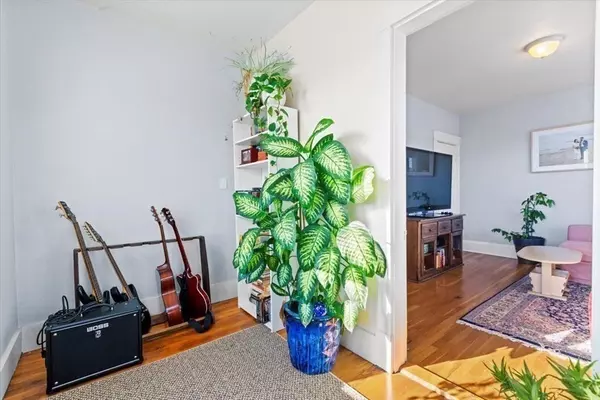
This one might surprise you. At the end of Phelps St., on a large lot with a spacious fenced backyard and a large driveway for 4-car parking, you'll find this classic 2 family. With generous room sizes and high ceilings, the units feel very welcoming. Both units have eat-in kitchens with pantries, in-unit laundry areas, and sunrooms. Ample storage space in the basement with interior and exterior access. Roof & vinyl siding are approximately 10 years old. This is a superb opportunity for an owner occupant, as the layout and property feel like a home not an apartment. Investors will also enjoy the straightforward floor plans and potential for future condo conversion. Both units are currently vacant after being rented to family for many years. Desirable location off of Broad Street, that's minutes to Salem's favorite shops, stores & restaurants as well as Salem State University and Salem Hospital.
Location
State MA
County Essex
Zoning R2
Direction Broad Street to Phelps
Rooms
Basement Full, Walk-Out Access, Interior Entry, Unfinished
Interior
Interior Features Storage, Unit 1(Pantry, Bathroom With Tub & Shower), Unit 2(Pantry, Bathroom With Tub & Shower), Unit 1 Rooms(Living Room, Kitchen, Office/Den, Sunroom), Unit 2 Rooms(Living Room, Kitchen, Office/Den, Sunroom)
Heating Natural Gas, Individual, Unit 1(Gas), Unit 2(Gas)
Flooring Unit 1(undefined), Unit 2(Wood Flooring)
Appliance Unit 1(Range, Refrigerator), Unit 2(Range, Dishwasher, Refrigerator)
Laundry Unit 1 Laundry Room, Unit 2 Laundry Room
Exterior
Exterior Feature Garden
Garage Spaces 2.0
Fence Fenced
Community Features Public Transportation, Shopping, Park, Medical Facility, Highway Access, Marina, Private School, Public School, T-Station, University, Sidewalks
Waterfront Description Beach Front, Ocean, 1 to 2 Mile To Beach
Total Parking Spaces 6
Garage Yes
Building
Lot Description Cul-De-Sac, Corner Lot
Story 3
Foundation Block, Stone
Sewer Public Sewer
Water Public
Read Less
Want to know what your home might be worth? Contact us for a FREE valuation!

Our team is ready to help you sell your home for the highest possible price ASAP
Bought with The Rasner Group • Keller Williams Realty Boston-Metro | Back Bay
NEARBY SCHOOLS & BUSINESSES