
BUYERS
OUR FOCUS
OUR NEIGHBORHOODS
Contact
- 34 South St Jamaica Plain, MA 02130
- 6176764082
- info@focusre.com
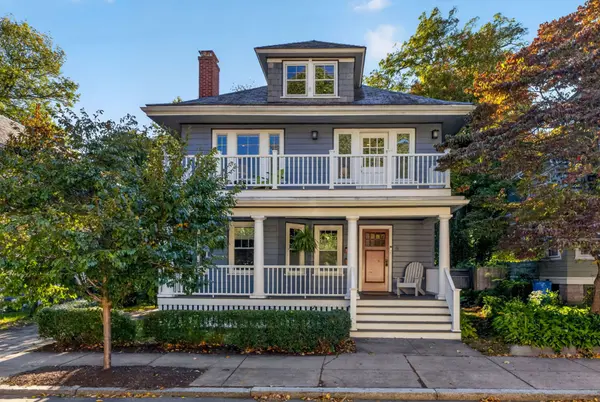
96 Dunster Rd. Unit 2, Jamaica Plain, MA 02130
Elegant Pondside Penthouse Just Steps from Jamaica Pond
$1,395,000
TAKE A LOOK INSIDE
Elegant Pondside Penthouse Just Steps from Jamaica Pond
3
Bedroom2
Bathroom2035
Sqft1910
Year Built
FEATURES
Elegant Pondside Penthouse Just Steps from Jamaica Pond
Property Type Condo
Square Footage 2,035 sqft
Year Built 1910/1997
Assessed $971,500
Tax $7,757.4
Tax Year 2026
INTERIOR
Heat Zones: 2
Cool Zones: 1 Ductless Mini-Split System
Flooring: Wood, Tile
Appliances: Range, Dishwasher, Microwave, Refrigerator
Basement: Yes
EXTERIOR
Construction:
Exterior: Clapboard, Wood
Exterior Features: Porch
Roof Material: Slate
Energy Features:
Area Amenities: Public Transportation, Shopping, Park, Walk/Jog Trails, Bike Path,Private School, Public School, T-Station, University
LOCATION
State MA
County Suffolk
Area Jamaica Plain
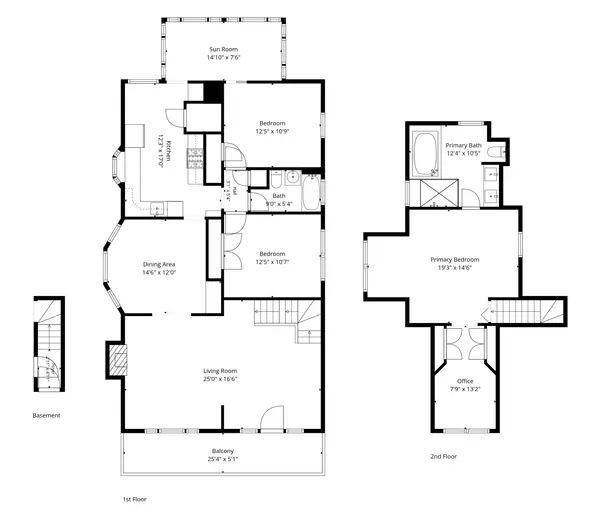
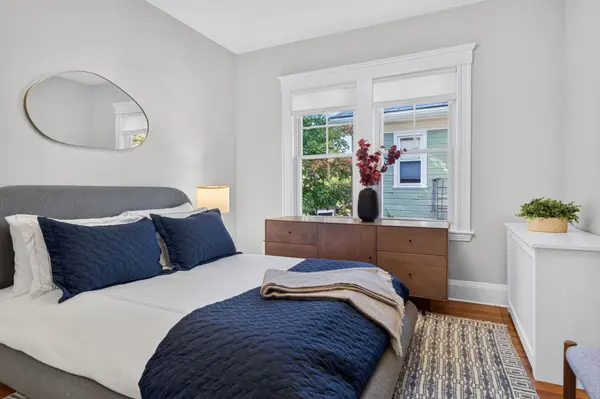
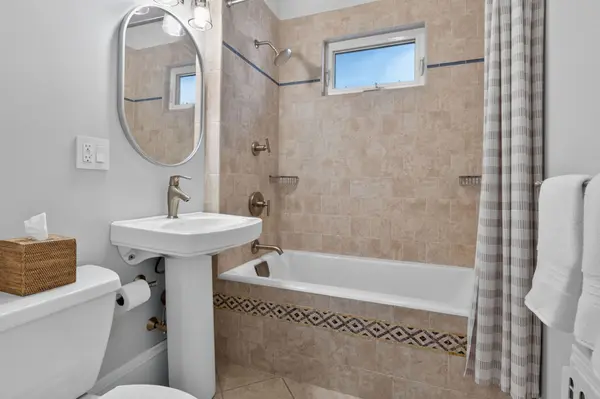
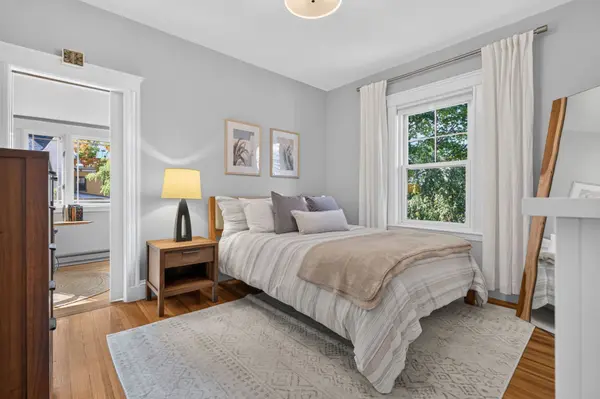
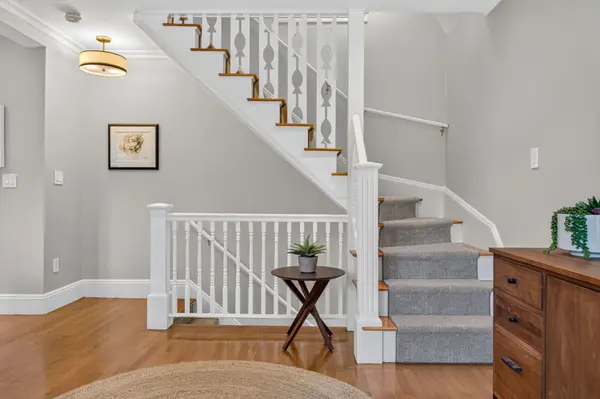
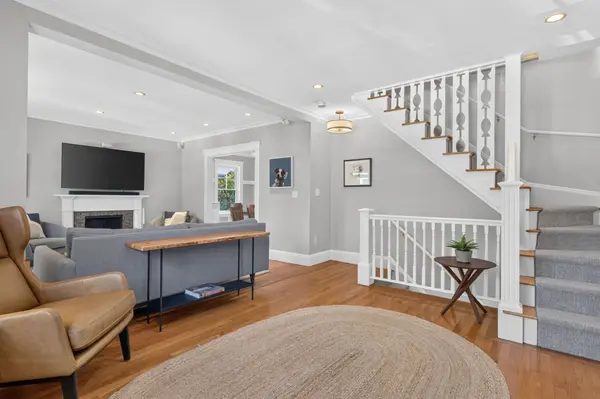
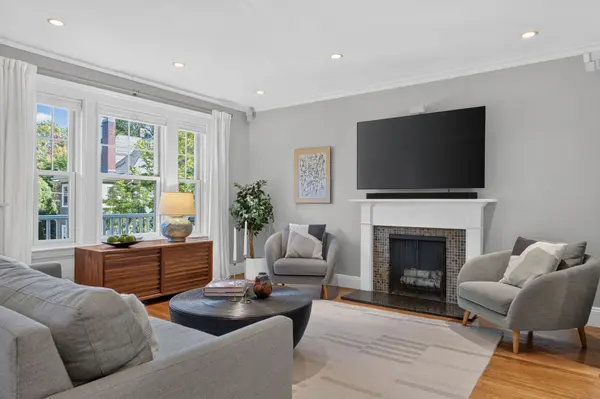
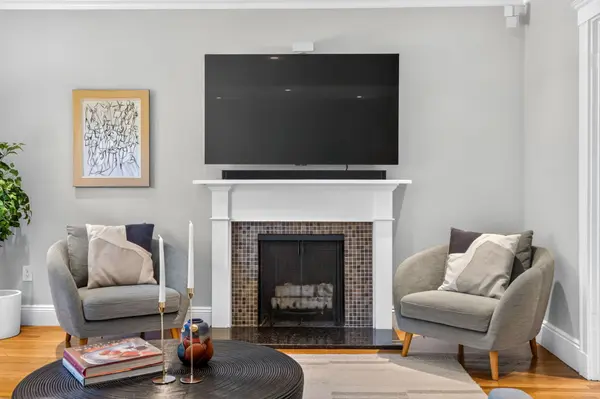
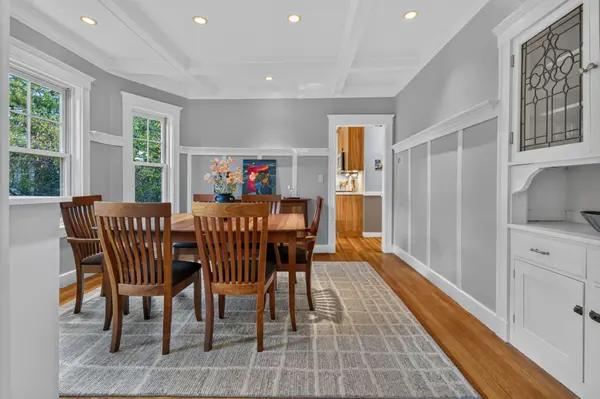
Prime JP Pondside location positioned merely one block from Jamaica Pond. This upper duplex penthouse features a sophisticated primary suite on the top floor, complemented by an adjoining office and a four-piece bathroom. The main level encompasses a gracious living and sophisticated dining room, a warm and inviting kitchen, a warm and inviting kitchen, two bedrooms, a full bathroom, an enclosed back sun porch and open front deck. The renovated kitchen is equipped with refined butcher block countertops. South-facing living areas provide an abundance of natural light throughout the home. The spacious living room offers an open layout, a fireplace, and direct access to the front deck. The elegant dining room features architectural details including a distinctive plate rail, custom moldings, and a built-in china cabinet. An enclosed three-season rear porch provides views over the beautifully landscaped grounds. Parking includes one garage space alongside an additional dedicated outdoor space.
VIDEO
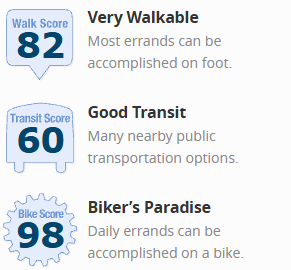
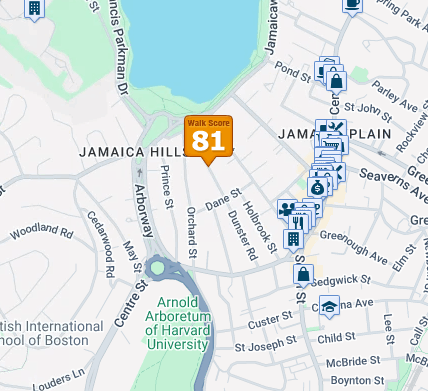
WALK SCORE
 |
 |
OUR PREFERRED LENDER
NATHAN HARTSEIL | 508-534-8942 | NMLS ID: 1133739 | nhartseil@mainstreethl.com
Find out for yourself why his team has earned our trust
- Innovative programs - Exceptional Service - - Competitive Rates -
The Nathan Hartseil Team at Main Street Home Loans is here to make your real estate dreams a reality. As your local lending experts, we deliver excellent customer service and personalized guidance throughout the entire home-buying process.
MORTGAGE CALCULATOR
Sellers Disclosure
Discover full transparency with our exclusive property. For your peace of mind, we provide a direct download link to the Seller's Disclosure Form, ensuring you have all the essential details about this home. Your informed decision starts here.
CLICK HERE
Lead Paint Disclosure
Ensure your family's safety and stay informed about your new home. Download the Lead Paint Disclosure Form here to be aware of any potential risks and make a confident choice for a healthy living space. Your well-being matters, and so does your peace of mind.
CLICK HERE
Floor Plan
Unveil the possibilities of your future home with our detailed floor plan. Click below to download and explore the layout, envisioning the perfect spaces for your unique lifestyle. Your dream home begins with a simple click – see it, plan it, and make it yours
CLICK HERE