
BUYERS
OUR FOCUS
OUR NEIGHBORHOODS
Contact
- 34 South St Jamaica Plain, MA 02130
- 6176764082
- info@focusre.com
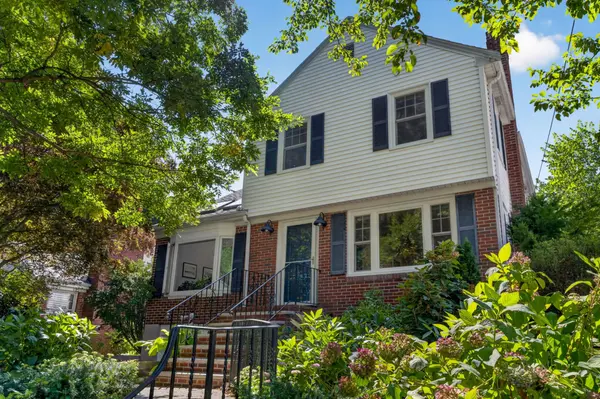
70 Westchester Rd., Jamaica Plain, MA 02130
A Moss Hill Home for All Seasons
$1,495,000
TAKE A LOOK INSIDE
A Moss Hill Home for All Seasons
3
Bedroom3.5
Bathroom2252
Sqft0
Year Built
FEATURES
A Moss Hill Home for All Seasons
Property Type Single-Family
Square Footage 2252 sqft
Year Built
Assessed $1,224,400
Tax $15,322
Tax Year 2026
INTERIOR
Heat Zones: 2 Hot Water Baseboard, Gas
Cool Zones: 1 Central Air
Flooring: Tile, Wall to Wall Carpet, Hardwood, Stone / Slate, Engineered Hardwood
Appliances: Range, Dishwasher, Disposal, Refrigerator, Freezer, Washer, Dryer, VentHood
Basement: Yes Full, Finished, Walk Out, Interior Access, Garage Access, Sump Pump,
Slab, Exterior Access
EXTERIOR
Construction: Frame
Exterior: Vinyl, Brick
Exterior Features: Deck, Deck - Composite, Pool - Inground, Gutters, Storage Shed,
Professional Landscaping, Screens, Fenced Yard, Garden Area, Outdoor Shower
Roof Material: Asphalt/Fiberglass Shingles
Energy Features: Insulated Windows, Prog. Thermostat
Area Amenities: Public Transportation, Shopping, Swimming Pool, Tennis Court, Park,Walk/Jog Trails, Golf Course, Medical Facility, Laundromat, Bike Path, Conservation Area, Highway Access, House of Worship, Private School, Public School, T-Station,
University
LOCATION
State MA
County Suffolk
Area Jamaica Plain

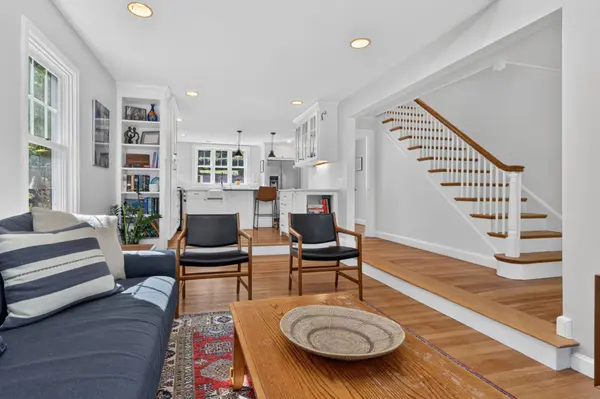
MOSS HILL- A HOME FOR ALL SEASONS
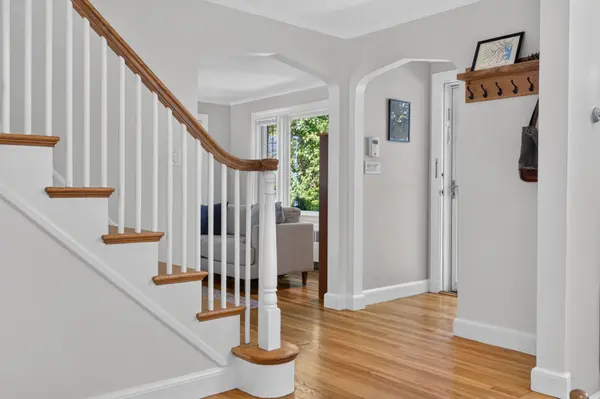
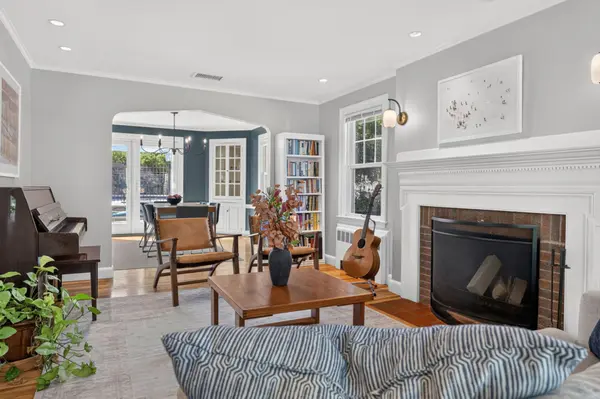
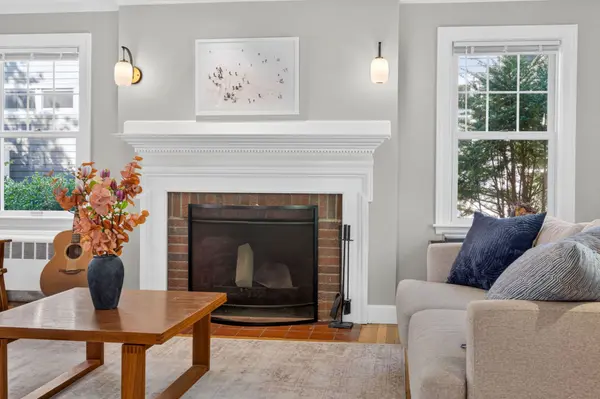
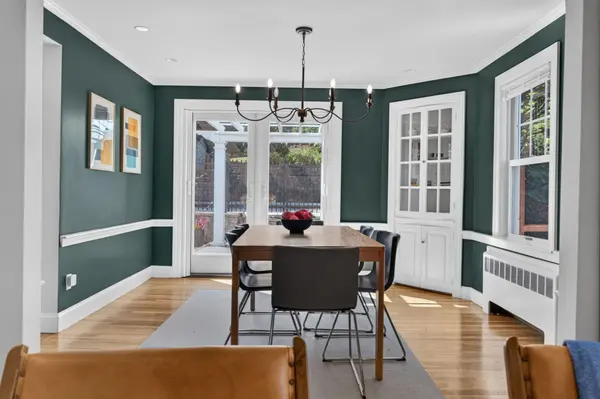
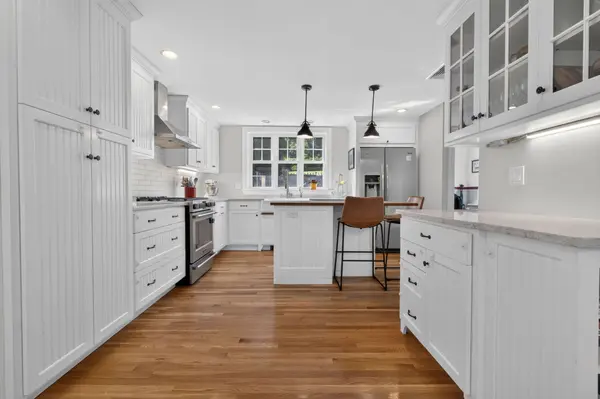
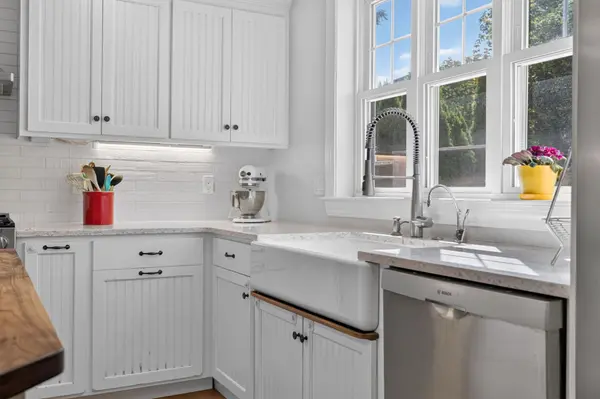
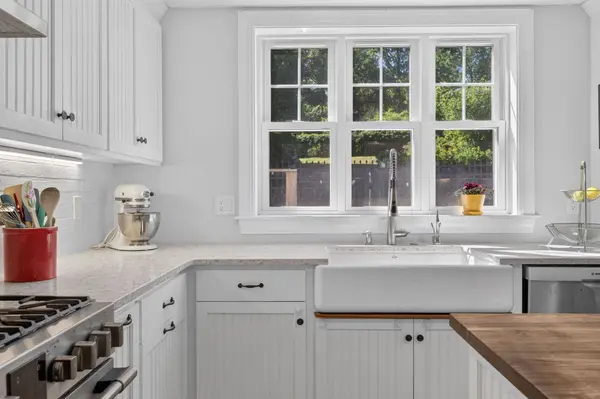
This delightful property offers a dynamic floor plan & enticing backyard: features terraced backyard, luxurious pool w/multiple decks, outdoor shower, new pergola w/ sun shade. Extensive remodeling in 2017 includes opening the Family Room to the Kitchen - designed to perfection- super everyday living space; new MARVIN windows, chef's kitchen, stylish cabinetry & countertops w/ a cozy island looks out to the backyard - perfect for entertaining. Elegant Living Rm connects to Dining Room w/Patio access. Second floor has 2 newer baths. Primary Bedroom is spacious w/ a luxe shower w/ gorgeous mosaic tiled -showstopper! Basement level is like NEW - Family Room or Office w/ Owen Corning Basement System, full bath, insulation 2026, HVAC 2017, Premier Basement waterproofing system, new side door basement staircase. See full improvements list. Super location-Easy access to Arnold Arboretum, Forest Hills train, JP Pond & Longwood Medical. Move in Ready!
VIDEO
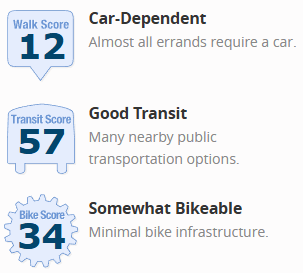
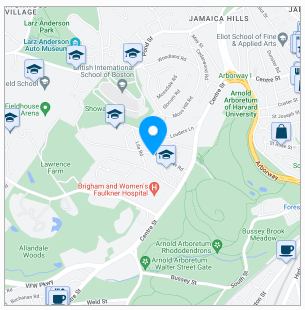
WALK SCORE
 |
 |
OUR PREFERRED LENDER
NATHAN HARTSEIL | 508-534-8942 | NMLS ID: 1133739 | nhartseil@mainstreethl.com
Find out for yourself why his team has earned our trust
- Innovative programs - Exceptional Service - - Competitive Rates -
The Nathan Hartseil Team at Main Street Home Loans is here to make your real estate dreams a reality. As your local lending experts, we deliver excellent customer service and personalized guidance throughout the entire home-buying process.
MORTGAGE CALCULATOR
Home Inspection
Discover full transparency with our exclusive property. For your peace of mind, we provide a direct download link to the Home Inspection, ensuring you have all the essential details about this home. Your informed decision starts here.
CLICK HERE
Lead Paint Disclosure
Ensure your family's safety and stay informed about your new home. Download the Lead Paint Disclosure Form here to be aware of any potential risks and make a confident choice for a healthy living space. Your well-being matters, and so does your peace of mind.
CLICK HERE
Floor Plan
Unveil the possibilities of your future home with our detailed floor plan. Click below to download and explore the layout, envisioning the perfect spaces for your unique lifestyle. Your dream home begins with a simple click – see it, plan it, and make it yours
CLICK HERE