
BUYERS
OUR FOCUS
OUR NEIGHBORHOODS
Contact
- 34 South St Jamaica Plain, MA 02130
- 6176764082
- info@focusre.com
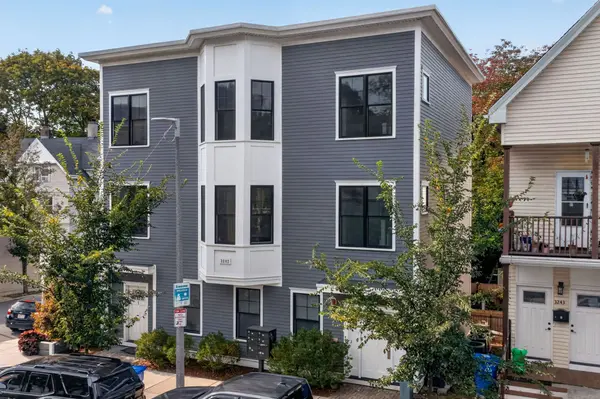
3247 Washington Unit 3, Jamaica Plain MA 02130
Light-Filled Luxury Condo
$799,000
TAKE A LOOK INSIDE
Light-Filled Luxury in a Brand-New Condo
3
Bedroom2
Bathroom1208
Sqft2019
Year Built


FEATURES
Light-Filled Luxury in a Brand-New Condo
Property Type Condo
Square Footage 1,208 sqft
Year Built 2019/2026
Assessed
Tax
Tax Year
INTERIOR
Heat Zones: 1 Forced Air, Gas, Unit Control
Cool Zones: 1 Central Air, Unit Control
Flooring: Wood, Tile
Appliances: Range, Dishwasher, Refrigerator
Basement: Yes Full, Unfinished Basement
EXTERIOR
Construction: Frame
Exterior: Clapboard, Composite
Exterior Features: Balcony
Energy Features: Insulated Windows, Insulated Doors
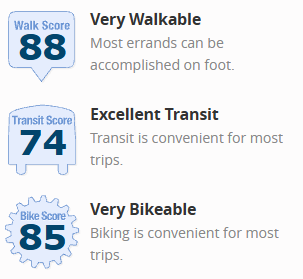
Area Amenities: Public Transportation, Shopping, Park, Walk/Jog Trails, Bike Path,Public School, T-Station
LOCATION
State MA
County Suffolk
Area Jamaica Plain
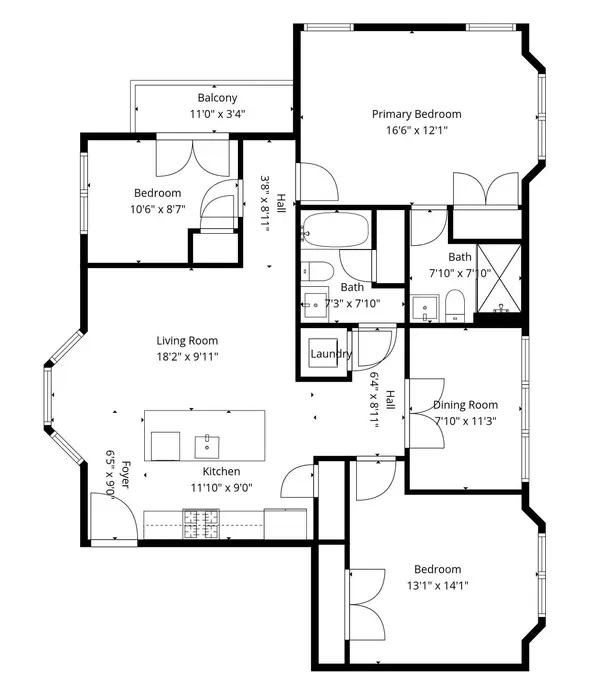
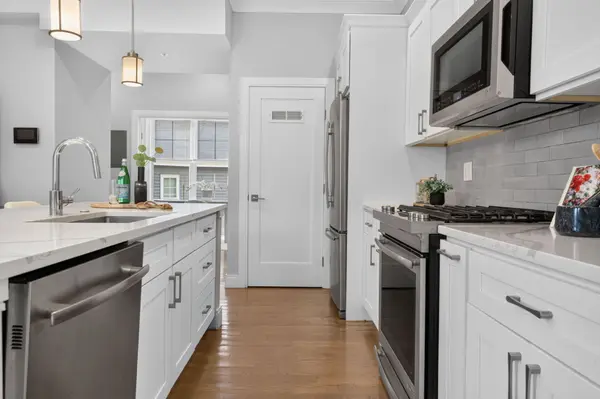

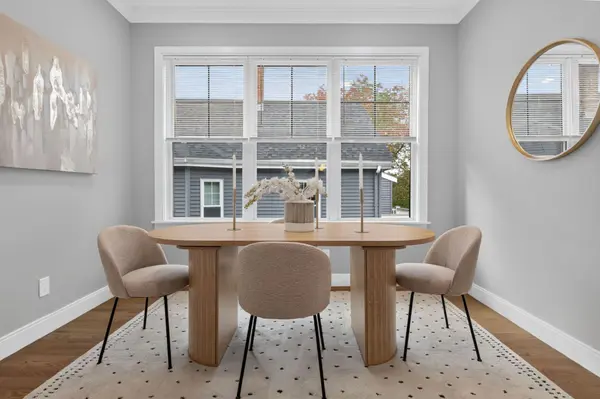
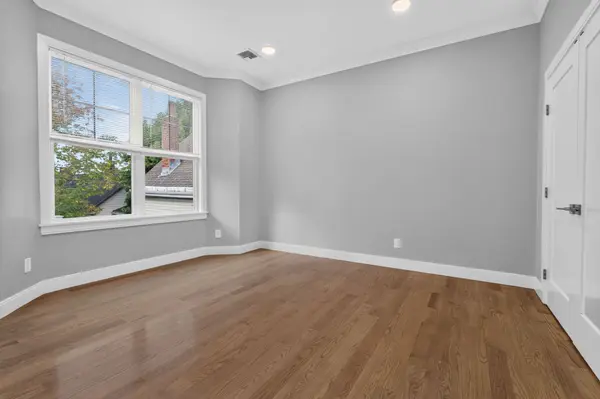
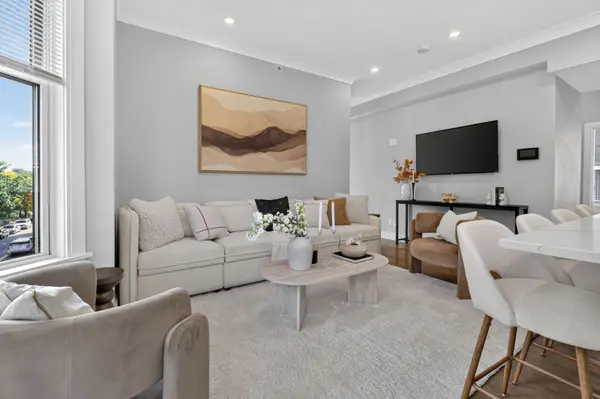
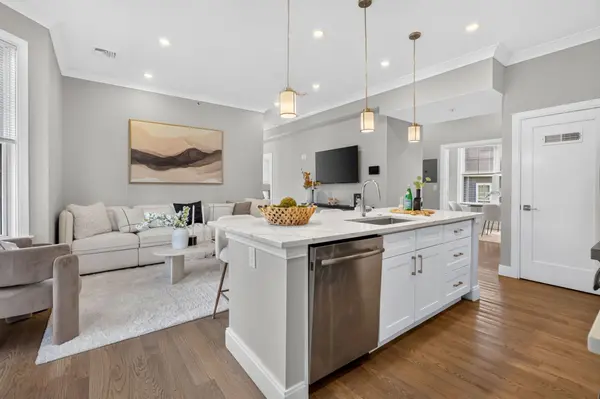
Welcome to this beautifully designed, newly constructed top-floor condominium offering 3+ bedrooms and 2 full bathrooms. The bright, open-concept living space is centered around a stylish chef’s kitchen with gas stove, creating an ideal setting for both everyday living and entertaining. The spacious primary suite features a private ensuite bathroom, while the second generously sized bedroom offers double closets. A bright third bedroom with oversized windows provides additional flexibility, and a bonus room can easily serve as a home office, study, gym, or whatever best suits your lifestyle.
Additional features include an in-unit stackable washer and dryer, central air conditioning, wood-style flooring throughout, and premium Jenn-Air stainless steel appliances. The unit is lead-free and includes one off-street parking space. With modern finishes, abundant natural light, and a versatile layout, this home combines comfort, convenience, and contemporary living.
VIRTUAL TOUR
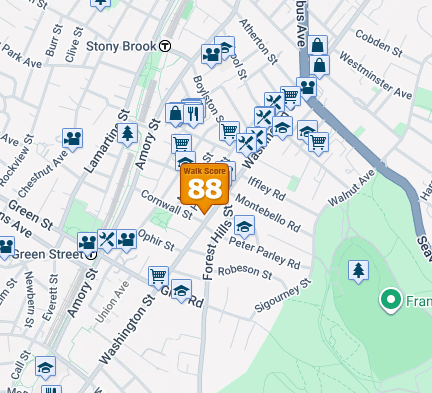
WALK SCORE
 |
 |
OUR PREFERRED LENDER
NATHAN HARTSEIL | 508-534-8942 | NMLS ID: 1133739 | nhartseil@mainstreethl.com
Find out for yourself why his team has earned our trust
- Innovative programs - Exceptional Service - - Competitive Rates -
The Nathan Hartseil Team at Main Street Home Loans is here to make your real estate dreams a reality. As your local lending experts, we deliver excellent customer service and personalized guidance throughout the entire home-buying process.
MORTGAGE CALCULATOR
Sellers Disclosure
Discover full transparency with our exclusive property. For your peace of mind, we provide a direct download link to the Seller's Disclosure Form, ensuring you have all the essential details about this home. Your informed decision starts here.
CLICK HERE
Home Inspection
Ensure your family's safety and stay informed about your new home. Download the Lead Paint Disclosure Form here to be aware of any potential risks and make a confident choice for a healthy living space. Your well-being matters, and so does your peace of mind.
CLICK HERE
Floor Plan
Unveil the possibilities of your future home with our detailed floor plan. Click below to download and explore the layout, envisioning the perfect spaces for your unique lifestyle. Your dream home begins with a simple click – see it, plan it, and make it yours
CLICK HERE