
BUYERS
OUR FOCUS
OUR NEIGHBORHOODS
Contact
- 34 South St Jamaica Plain, MA 02130
- 6176764082
- info@focusre.com
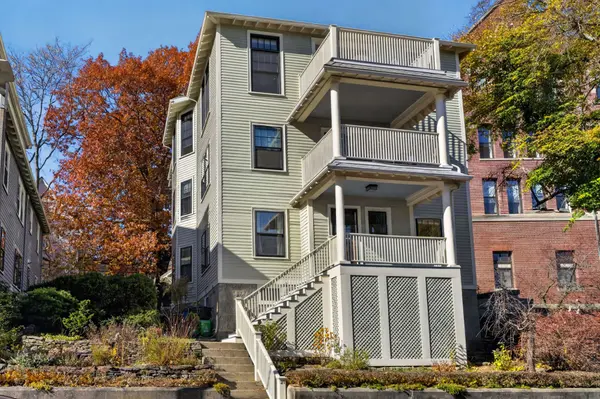
21 John A Andrew St. Jamaica Plain MA 02130
Rare Three-Family Craftsman Home
$1,795,000
TAKE A LOOK INSIDE
Rare Three-Family Craftsman Home
8
Bedroom3.5
Bathroom4176
Sqft1913
Year Built
Unit 1
FEATURES
Rare Three-Family Craftsman Home
Property Type Multi-Family
Square Footage 4176 sqft
Year Built 1913
Assessed $1,561,700
Tax $19,365
Tax Year 2026
INTERIOR
Heat Zones: 3 /1
Cool Zones: 3 /1
Flooring: Wood, Vinyl
Basement: Yes Full, Concrete Floor, Unfinished Basement
EXTERIOR
Construction: Frame
Exterior: Wood
Exterior Features: Porch, Patio, Gutters, Garden Area
Roof Material: Asphalt/Fiberglass Shingles
Energy Features:
Area Amenities: Public Transportation, Shopping, Tennis Court, Park, Walk/Jog Trails, BikePath, Private School, Public School, T-Station, University
LOCATION
State MA
County Suffolk
Area Jamaica Plain
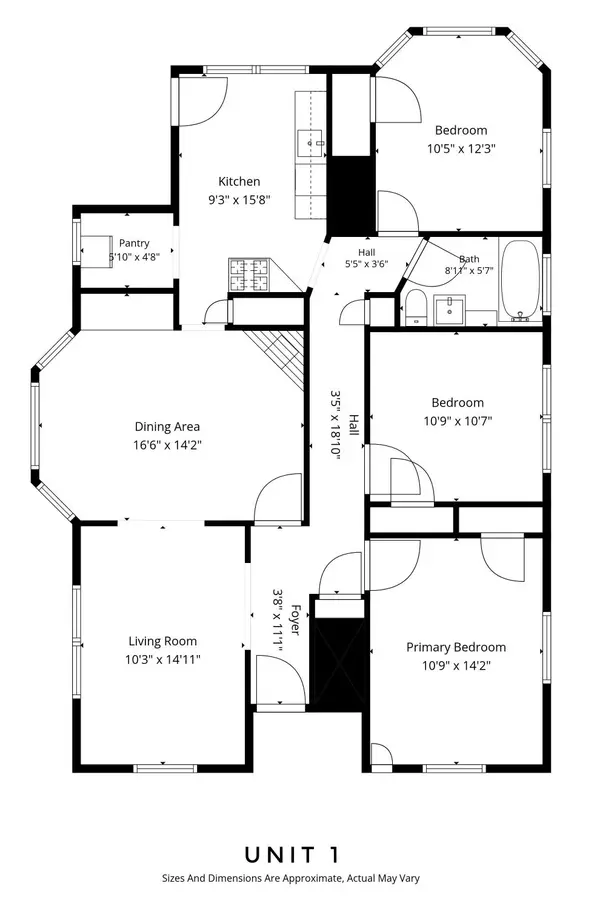
Floor Plan
Unit 1
Unit 2
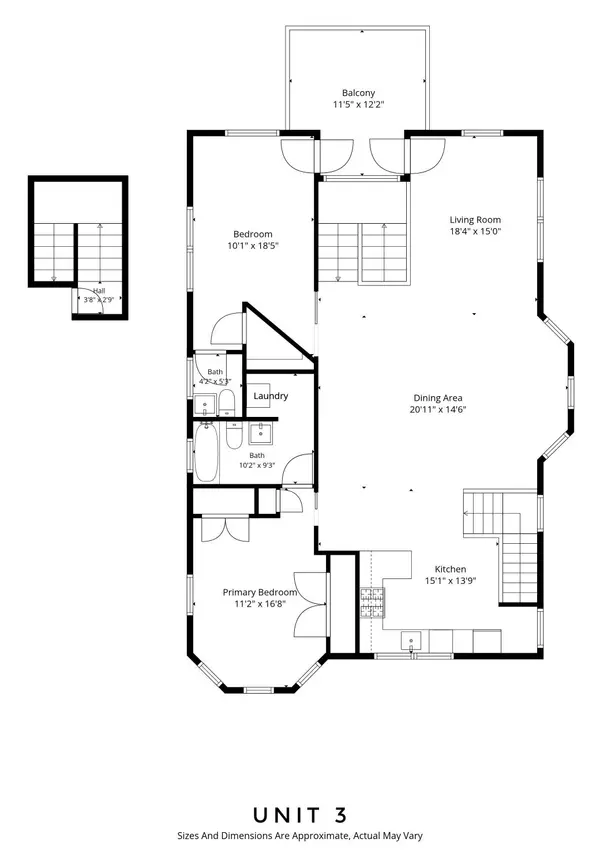
Unit 3
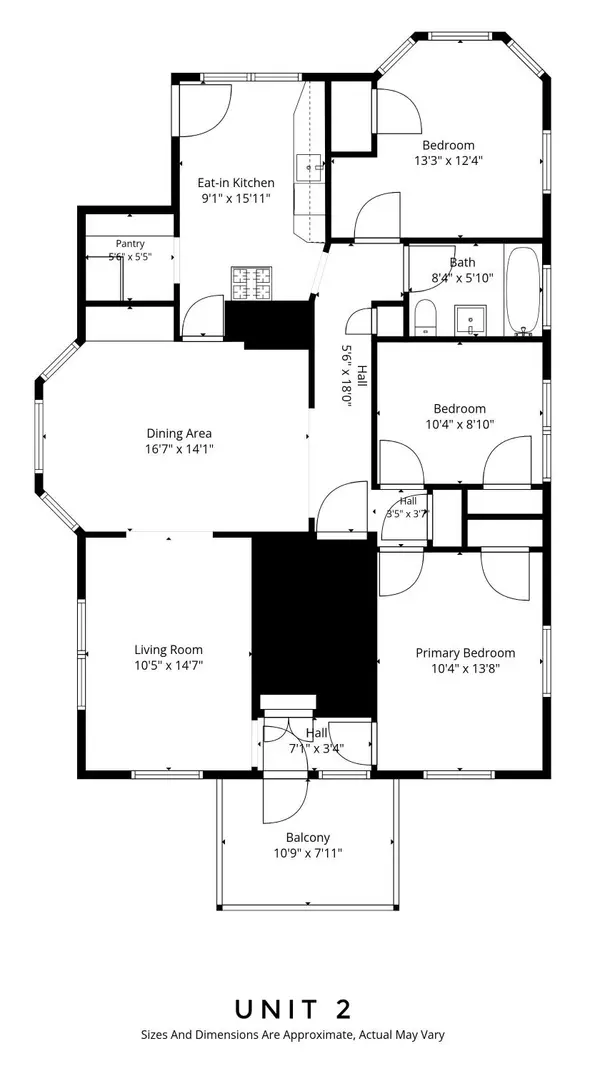
Unit 2
Unit 3
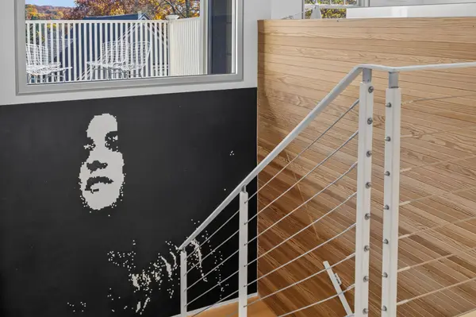
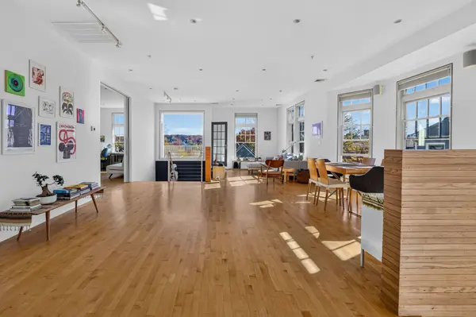
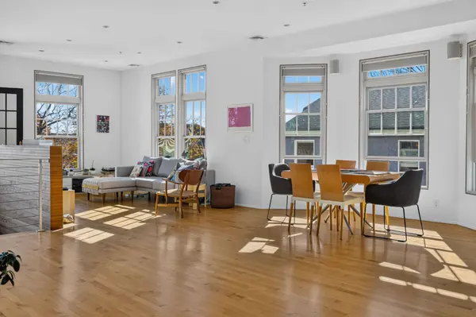
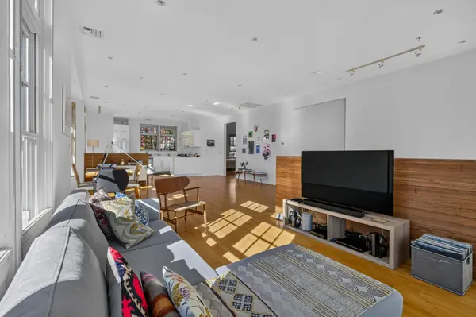
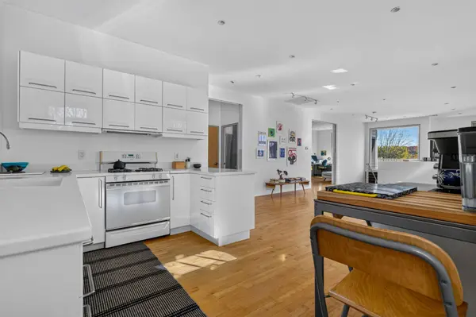
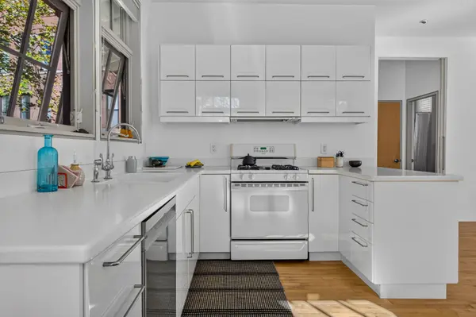
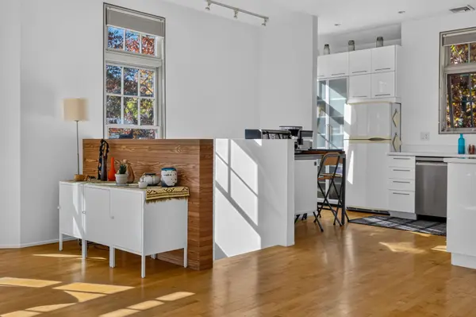
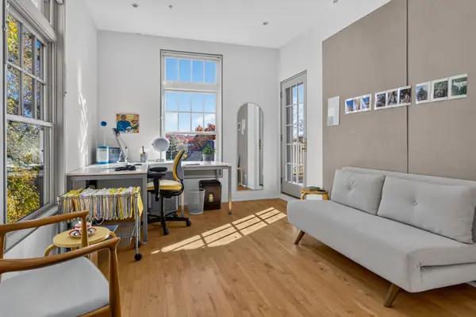
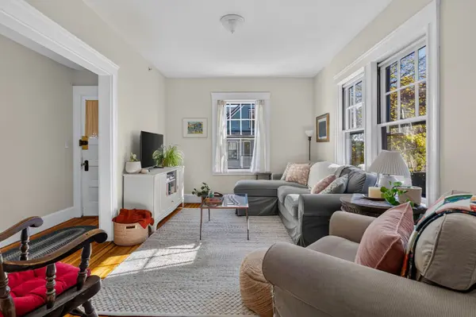
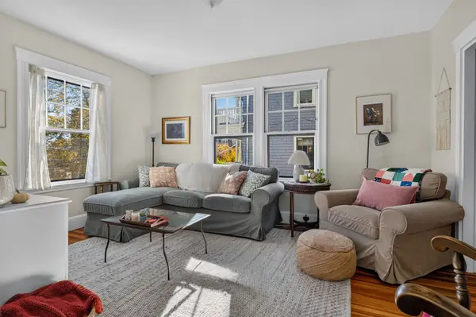
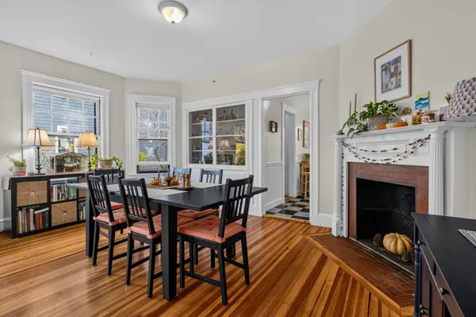
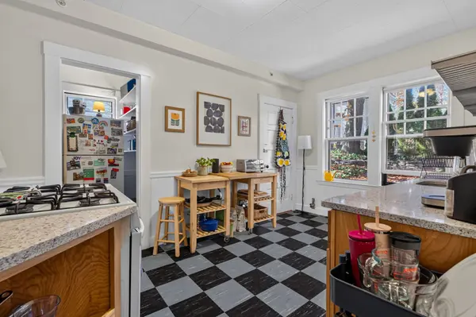
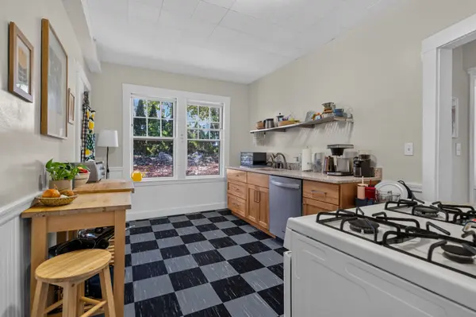
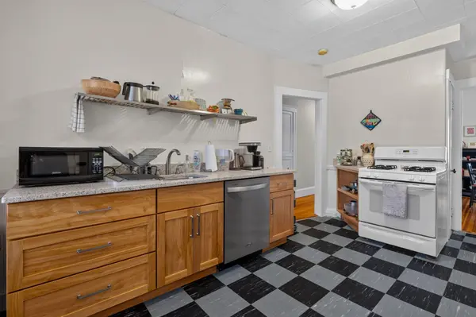
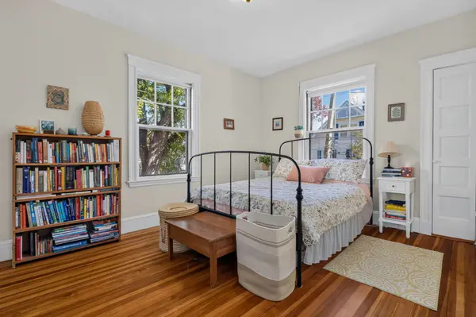
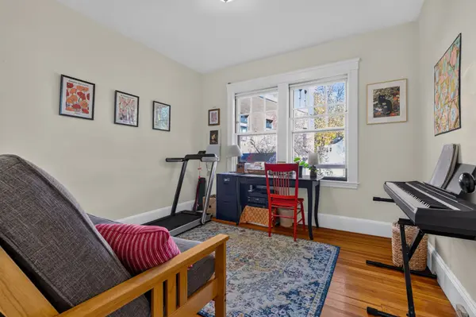
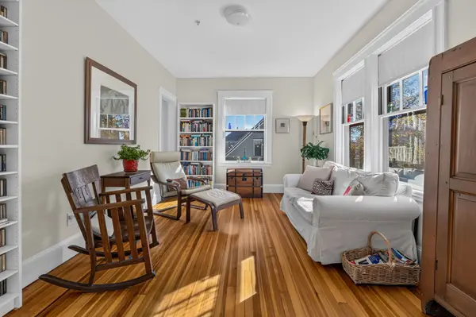
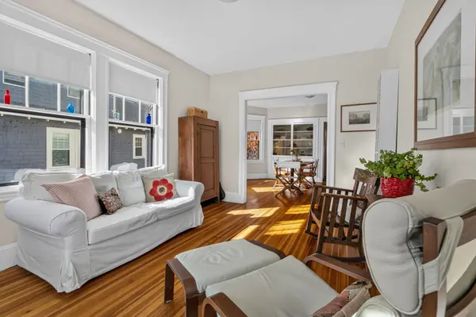
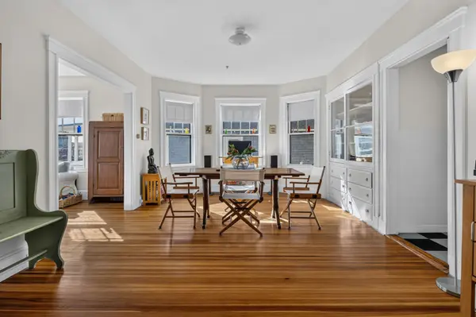
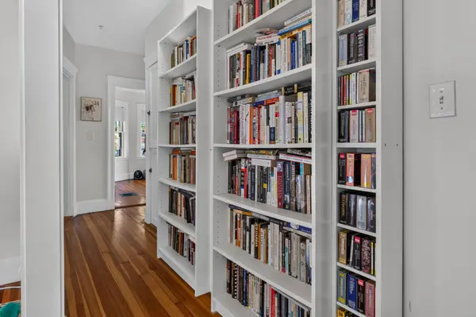
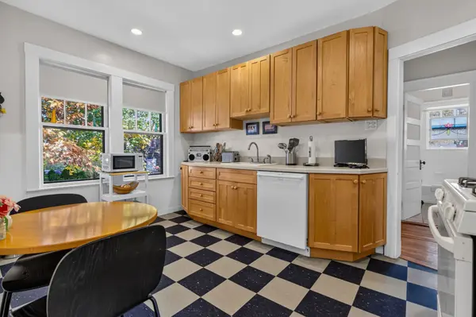
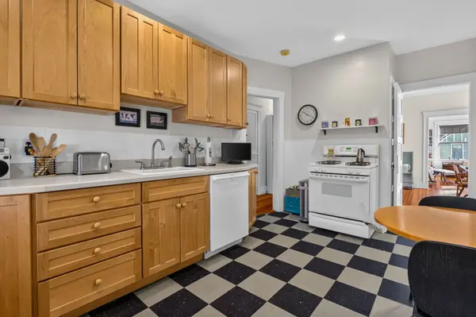
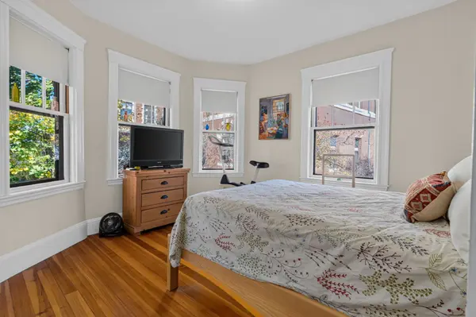
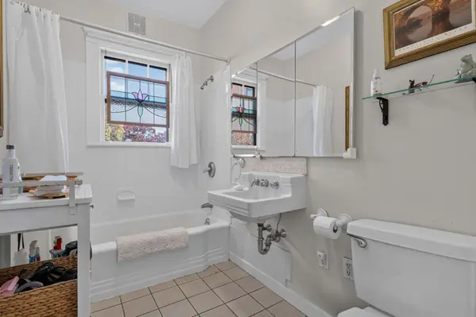
A rare offering in Jamaica Plain, this distinctive three-family Craftsman home beautifully balances original architectural character with thoughtful contemporary design. Designed to embrace natural light, the home's southern exposure fills the living and dining rooms with sunshine, while more than 20 windows in each apartment invite refreshing cross-breezes. The first and second floors offer spacious three-bedroom residences rich in original details, including built-in cabinetry, handsome woodwork, and Southern pine floors, complemented by modern conveniences. Crowning the home is a spectacular two-bedroom owner's residence, added in 2005 and designed by award-winning Next Phase Studios. Soaring 9.5-foot ceilings, maple floors, transom windows, and an open, airy floor plan culminate in an expansive picture window framing the wooded hills of Franklin Park. Outdoors, welcoming front gardens bordered by low stone walls connect the home to its neighborhood, while a secluded bluestone patio, shaded by mature oak and maple trees, creates a peaceful retreat surrounded by lush greenery. Generous basement and private attic storage add everyday practicality. Enjoy the best of Jamaica Plain, with nearby parks, neighborhood cafés, restaurants, and public transportation. A remarkable opportunity to enjoy an architect-designed home with two additional income-producing residences, where craftsmanship, nature, and community come together.
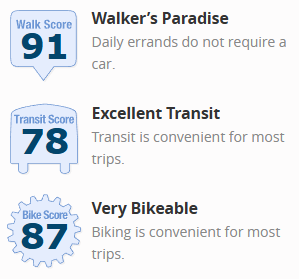
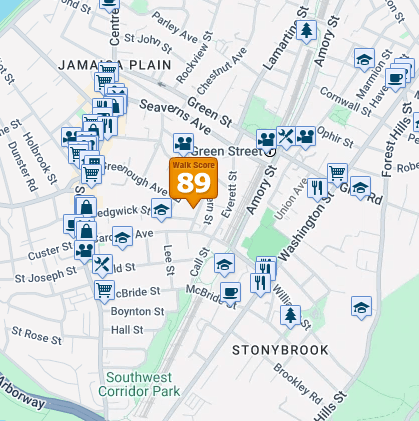
WALK SCORE
 |
 |
OUR PREFERRED LENDER
NATHAN HARTSEIL | 508-534-8942 | NMLS ID: 1133739 | nhartseil@mainstreethl.com
Find out for yourself why his team has earned our trust
- Innovative programs - Exceptional Service - - Competitive Rates -
The Nathan Hartseil Team at Main Street Home Loans is here to make your real estate dreams a reality. As your local lending experts, we deliver excellent customer service and personalized guidance throughout the entire home-buying process.
MORTGAGE CALCULATOR
Home Inspetion
Discover full transparency with our exclusive property. For your peace of mind, we provide a direct download link to the Home Inspetion, ensuring you have all the essential details about this home. Your informed decision starts here.
CLICK HERE
Lead Paint Disclosure
Ensure your family's safety and stay informed about your new home. Download the Lead Paint Disclosure here to be aware of any potential risks and make a confident choice for a healthy living space. Your well-being matters, and so does your peace of mind.
CLICK HERE
Floor Plan
Unveil the possibilities of your future home with our detailed floor plan. Click below to download and explore the layout, envisioning the perfect spaces for your unique lifestyle. Your dream home begins with a simple click – see it, plan it, and make it yours
CLICK HERE