
BUYERS
OUR FOCUS
OUR NEIGHBORHOODS
Contact
- 34 South St Jamaica Plain, MA 02130
- 6176764082
- info@focusre.com
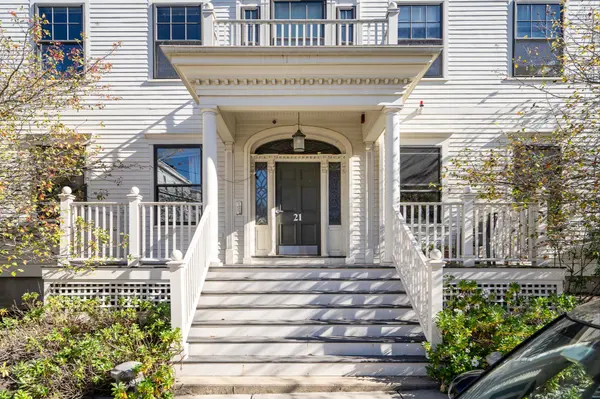
21 Creighton St., Unit 13, Jamaica Plain MA 02130
Sunny Condo in a Prime JP Location
$485,972
TAKE A LOOK INSIDE
Sunny Condo in a Prime JP Location
2
Bedroom1
Bathroom1036
Sqft2009
Year Built



FEATURES
Sunny Condo in a Prime JP Location
Property Type Condo
Square Footage 1036 sqft
Year Built 2009
Assessed $405,800
Tax $5,032
Tax Year 2026
INTERIOR
Heat Zones: 1 Hot Water Baseboard, None
Cool Zones: 0 Window AC
Flooring: Wood
Appliances: Range, Dishwasher, Disposal, Microwave, Refrigerator, Freezer, Washer,Dryer
Basement: No
EXTERIOR
Construction: Frame
Exterior: Shingles, Wood
Exterior Features: Patio, Garden Area, Professional Landscaping
Roof Material: Wood Shingles
Energy Features:
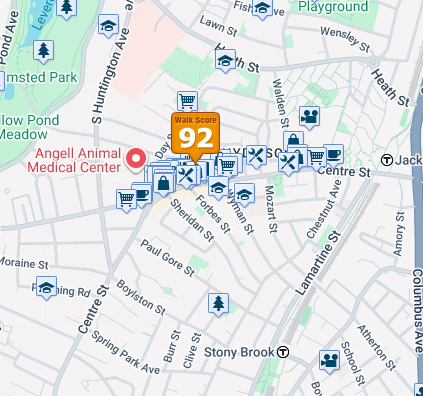
Area Amenities: Public Transportation, Shopping, Swimming Pool, Tennis Court, Park,Walk/Jog Trails, Medical Facility, Laundromat, Bike Path, Conservation Area, House ofWorship, T-Station
LOCATION
State MA
County Suffolk
Area Jamaica Plain
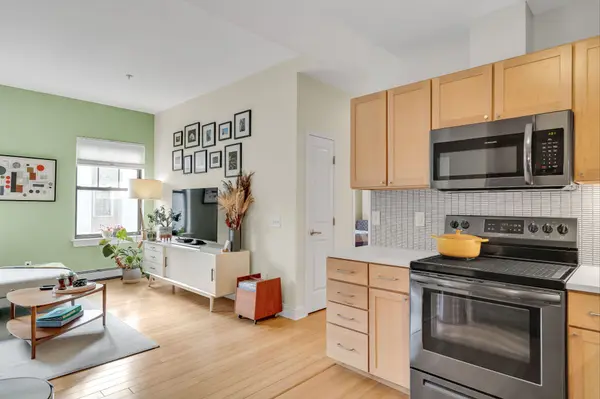
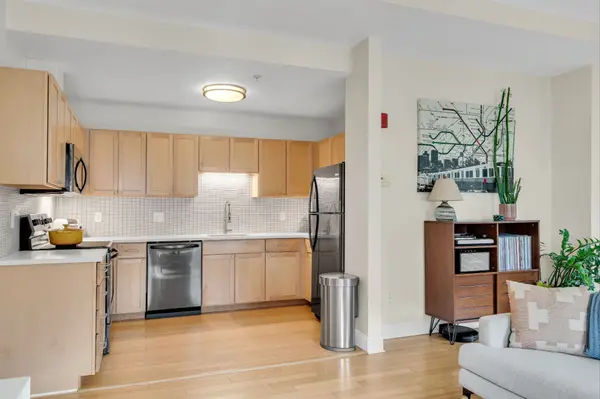
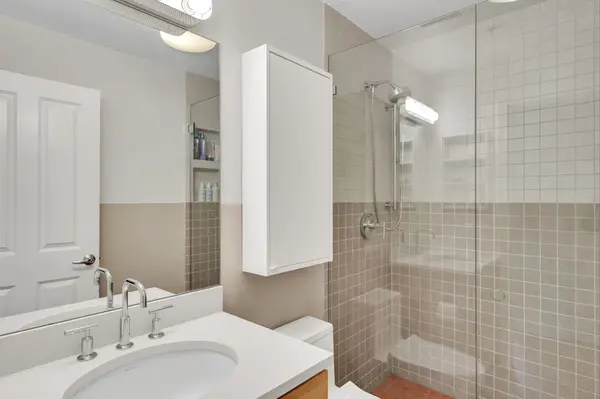
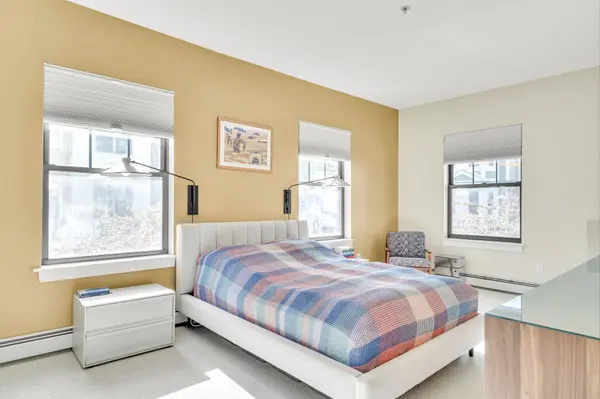
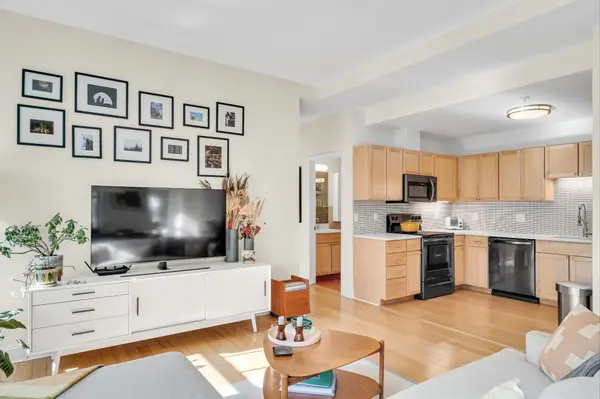
Mayor's Office of Housing Income Restricted Resale Condo in Jamaica Plain. This affordable unit features stainless steel appliances, in-unit laundry, energy efficient heating system, garage parking (#13), and has an abundance of natural light thanks to its southern orientation. Its location is within short distance from amenities such as Whole Foods Market, restaurants and cafes of Centre Street, and the Jamaica Pond. Bus Routes: 35, 36, 39, 41. T Station: Jackson Square (Orange Line), Heath Street (Green Line-E). To qualify, the buyer's annual household income must be less than or equal to 80% of Area Median Income - $96,000 for 1, $109,700 for 2, and $123,400 for a 3 person household. Interested buyers must meet the AMI requirements and other criteria of eligibility. Buyers must be approved by the Mayor's Office of Housing.
VIRTUAL TOUR
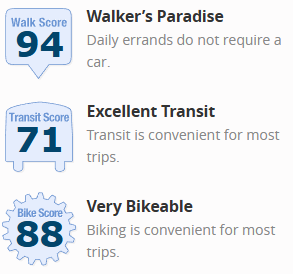
WALK SCORE
 |
 |
OUR PREFERRED LENDER
NATHAN HARTSEIL | 508-534-8942 | NMLS ID: 1133739 | nhartseil@mainstreethl.com
Find out for yourself why his team has earned our trust
- Innovative programs - Exceptional Service - - Competitive Rates -
The Nathan Hartseil Team at Main Street Home Loans is here to make your real estate dreams a reality. As your local lending experts, we deliver excellent customer service and personalized guidance throughout the entire home-buying process.
MORTGAGE CALCULATOR
Sellers Disclosure
Discover full transparency with our exclusive property. For your peace of mind, we provide a direct download link to the Seller's Disclosure Form, ensuring you have all the essential details about this home. Your informed decision starts here.
CLICK HERE
Home Inspection
Ensure your family's safety and stay informed about your new home. Download the Home inspection here to be aware of any potential risks and make a confident choice for a healthy living space. Your well-being matters, and so does your peace of mind.
CLICK HERE
Floor Plan
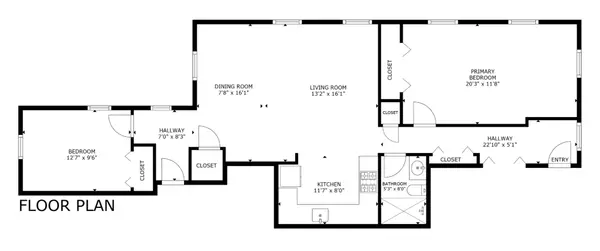
Unveil the possibilities of your future home with our detailed floor plan. Click below to download and explore the layout, envisioning the perfect spaces for your unique lifestyle. Your dream home begins with a simple click – see it, plan it, and make it yours
CLICK HERE