
BUYERS
OUR FOCUS
OUR NEIGHBORHOODS
Contact
- 34 South St Jamaica Plain, MA 02130
- 6176764082
- info@focusre.com
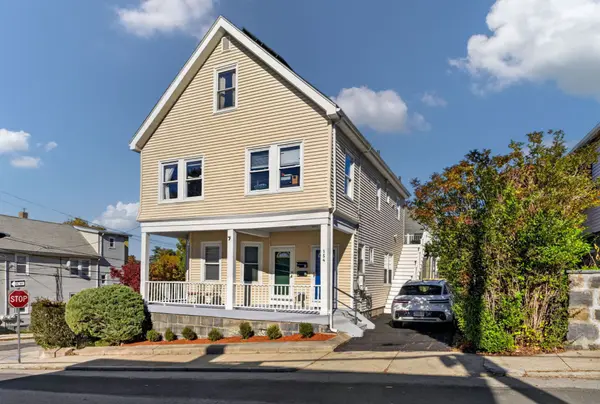
154 Durnell Ave., Roslindale MA 02131
Bright & Spacious Roslindale Two-Family
$950,000
TAKE A LOOK INSIDE
Bright & Spacious Roslindale Two-Family
4
Bedroom3
Bathroom2050
Sqft1915
Year Built


FEATURES
Bright & Spacious Roslindale Two-Family
Property Type Multi-Family
Square Footage 2050 sqft
Year Built 1915
Assessed $760,000
Tax $9,424
Tax Year 2026
INTERIOR
Heat Zones: 2 /0
Cool Zones: 2 /0
Flooring: Wood, Tile
Appliances:
Basement:
EXTERIOR
Construction: Frame
Exterior: Vinyl
Exterior Features: Porch, Deck - Wood, Gutters, Garden Area
Roof Material: Asphalt/Fiberglass Shingles
Energy Features: Solar Features, Other (See Remarks)
Area Amenities: Public Transportation, Public School, T-Station
LOCATION
State MA
County Suffolk
Area Roslindale
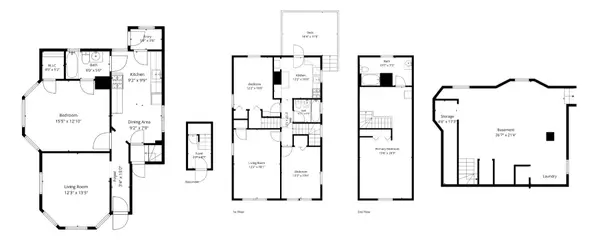
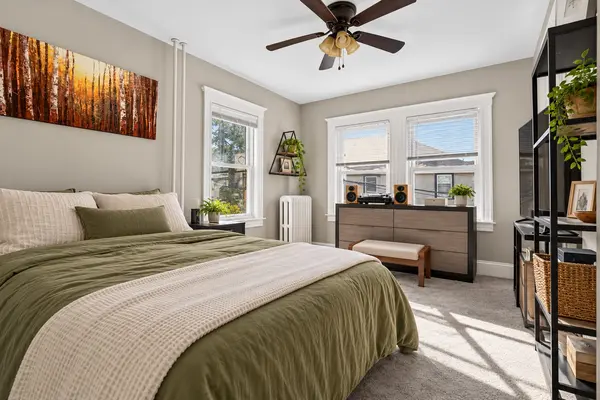
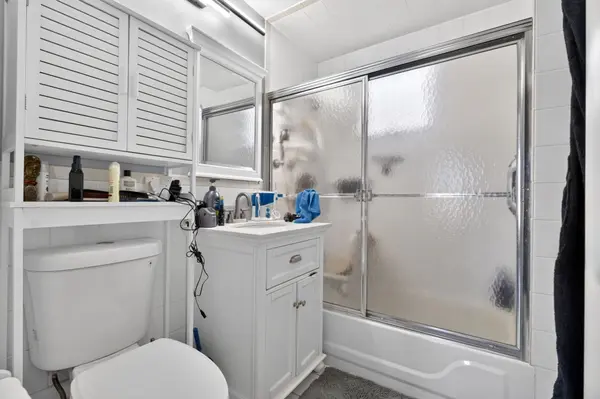
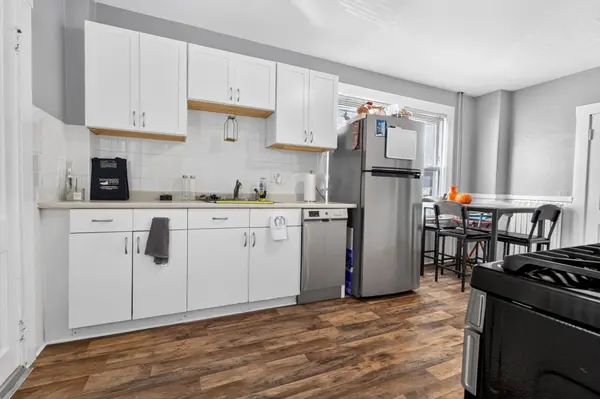
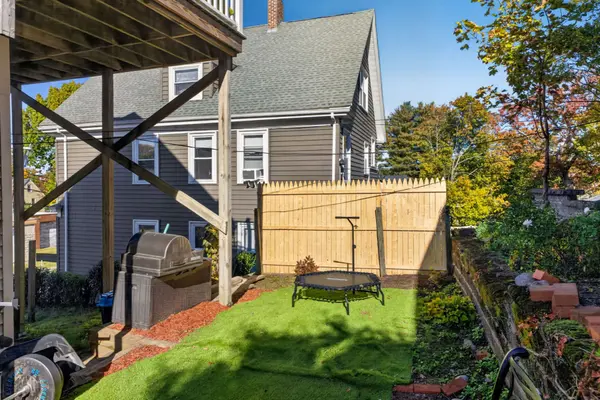
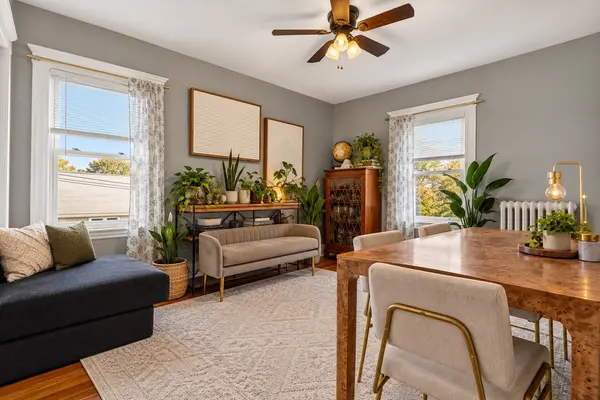
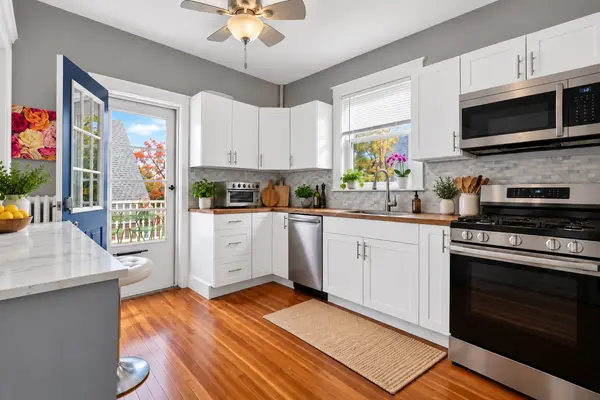
Sunshine, flexibility, and a great Roslindale location come together at this distinctive corner-lot two-family. With itssouth-facing exposure, the property feels bright and open, while the thoughtful unit mix offers excellent versatility for anowner-occupant, investor, or multigenerational household. The spacious upper unit features 3 bedrooms and 2 full baths,while the lower unit offers a comfortable 1-bedroom, 1-bath layout.Two-car tandem parking adds everyday convenience,and the full basement provides additional storage and utility space. The roof and solar panels were installed in 2019, andthe solar system is fully paid off.Best of all, Roslindale Village Center and the commuter rail are less than a half-mile walkaway, putting shops, restaurants, neighborhood favorites, and an easy connection into Boston close at hand. Withapproximately 2,050 square feet, four bedrooms, three full baths, owned solar, parking, and a terrific Roslindale setting,this is a two-family with a lot to offer.
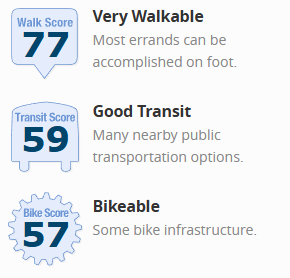
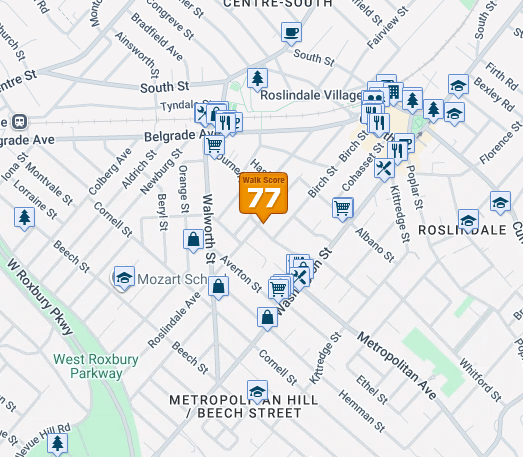
WALK SCORE
 |
 |
OUR PREFERRED LENDER
NATHAN HARTSEIL | 508-534-8942 | NMLS ID: 1133739 | nhartseil@mainstreethl.com
Find out for yourself why his team has earned our trust
- Innovative programs - Exceptional Service - - Competitive Rates -
The Nathan Hartseil Team at Main Street Home Loans is here to make your real estate dreams a reality. As your local lending experts, we deliver excellent customer service and personalized guidance throughout the entire home-buying process.
MORTGAGE CALCULATOR
Home Inspection
Discover full transparency with our exclusive property. For your peace of mind, we provide a direct download link to the Home Inspection, ensuring you have all the essential details about this home. Your informed decision starts here.
CLICK HERE
Lead Paint Disclosure
Ensure your family's safety and stay informed about your new home. Download the Lead Paint Disclosure Form here to be aware of any potential risks and make a confident choice for a healthy living space. Your well-being matters, and so does your peace of mind.
CLICK HERE
Floor Plan
Unveil the possibilities of your future home with our detailed floor plan. Click below to download and explore the layout, envisioning the perfect spaces for your unique lifestyle. Your dream home begins with a simple click – see it, plan it, and make it yours
CLICK HERE