
Buyers
Our Focus
Our Neighborhoods
Contact
- 34 South St Jamaica Plain, MA 02130
- 6176764082
- info@focusre.com
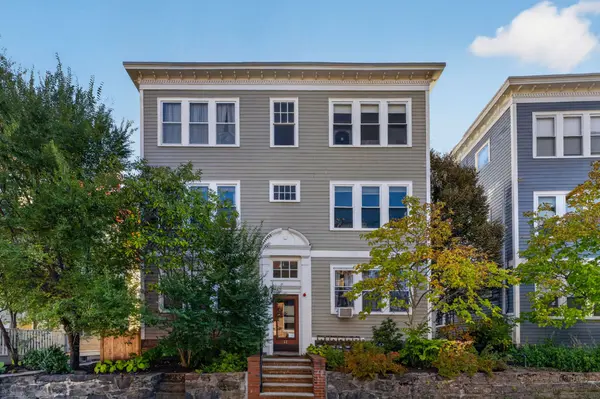
11 Sedgwick St., Unit 9, Jamaica Plain MA 02130
Modern Comfort with Private Deck & EV Charging Garage Parking
$729,000
TAKE A LOOK INSIDE
Modern Comfort with Private Deck & EV Charging Garage Parking
2
Bedroom1
Bathroom810
Sqft1930
Year Built
FEATURES
Modern Comfort with Private Deck & EV Charging Garage Parking
Property Type Condo
Square Footage 810 sqft
Year Built 1930 / 2001
Assessed $557,800
Tax $2,576.22
Tax Year 2027
INTERIOR
Heat Zones: 1 Steam, Gas
Cool Zones: 3 Unit Control, Ductless Mini-Split System
Flooring: Wood, Tile
Appliances: Range, Dishwasher, Disposal, Microwave, Refrigerator, Washer, Dryer
Basement: Yes Full
EXTERIOR
Construction: Frame
Exterior: Clapboard, Fiber Cement Siding
Exterior Features: Covered Patio/Deck
Roof Material: Rubber
Energy Features: Insulated Windows, Insulated Doors
Area Amenities: Public Transportation, Shopping, Tennis Court, Park, Walk/Jog Trails,Bike Path, Private School, Public School, T-Station, University
LOCATION
State MA
County Suffolk
Area Jamaica Plain
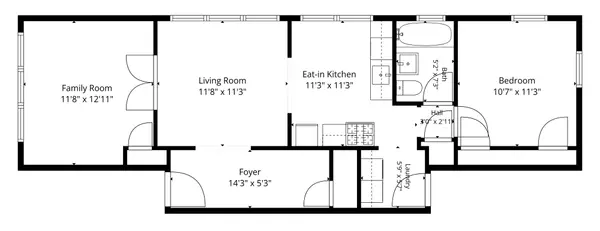
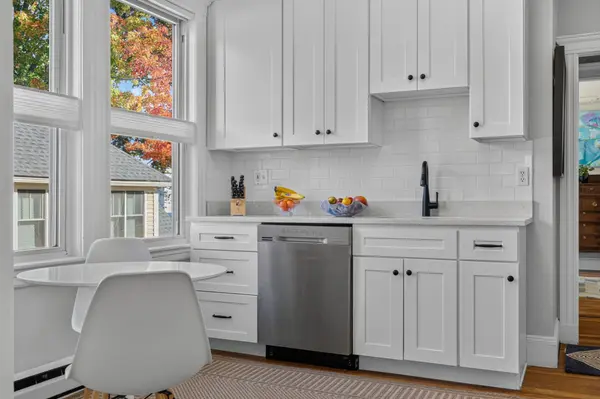
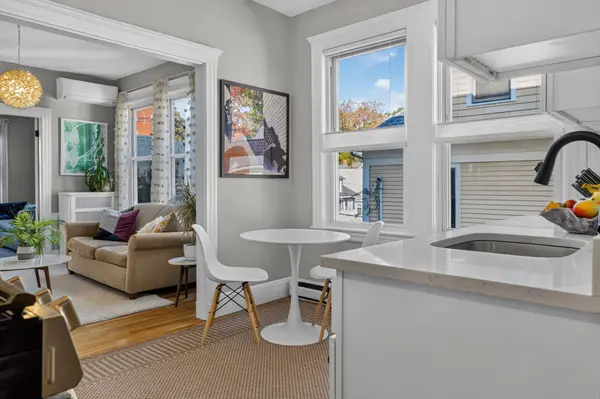
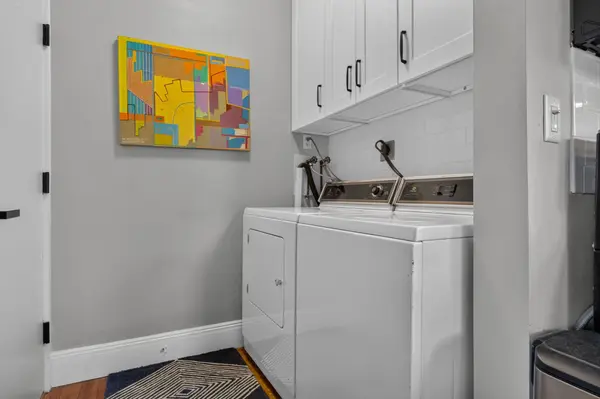
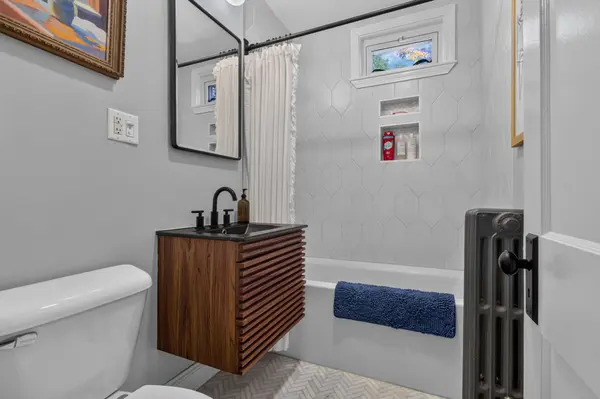
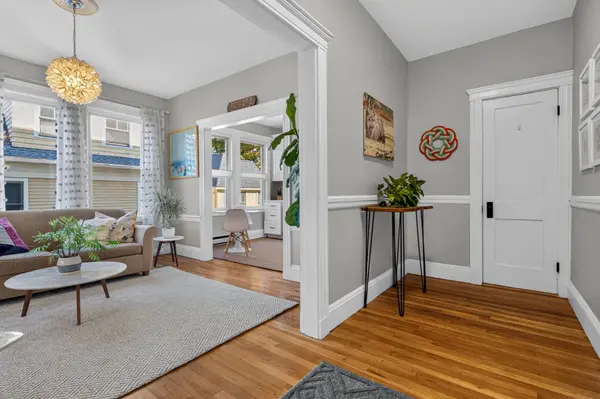
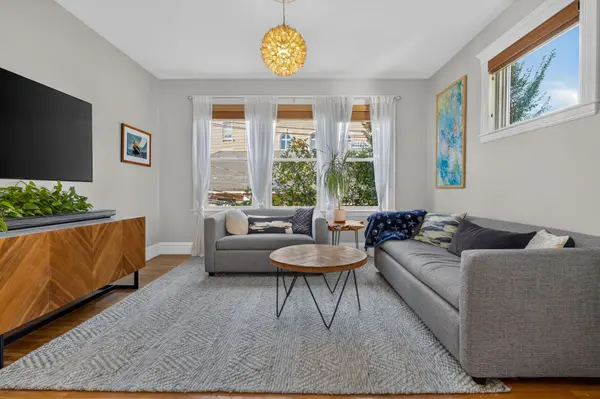
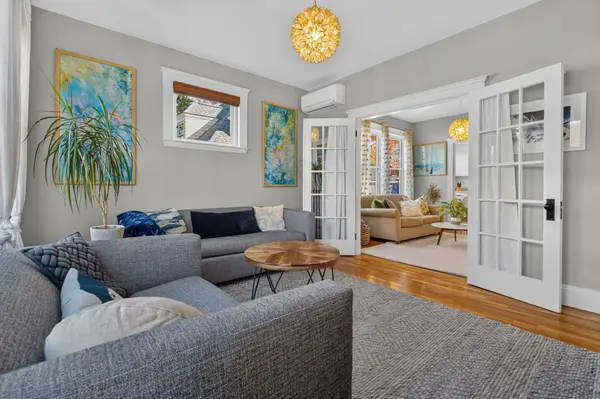
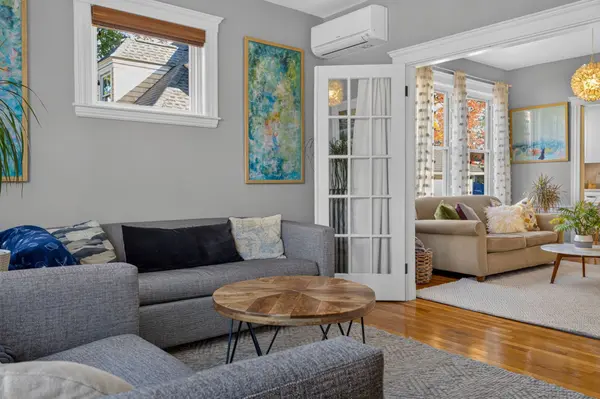
Bright, beautifully updated, and wonderfully versatile, this second-floor condominium offers comfortable living in the desirable Sumner Hill neighborhood on a one-way residential street just off Centre Street in Jamaica Plain. Sun-filled rooms, hardwood floors, and charming architectural details create a warm and inviting atmosphere. The two-bedroom layout includes a separate living room, while the second bedroom—currently styled as a lounge—offers flexibility for a home office or guest room. The kitchen and stylish tiled bathroom, both renovated in 2023, complement thoughtful modern conveniences, including in-unit laundry, three mini-splits providing heating and cooling, and gas radiator heat. Enjoy your own rear deck, additional basement storage, and the exceptional convenience of a deeded, exclusive-use detached garage with an electric vehicle charger. Across from the library and Curtis Hall community center, with neighborhood coffee shops, restaurants, and recreation courts nearby, this home puts the best of JP within easy reach—including Jamaica Pond, the Arnold Arboretum, and public transportation.
VIRTUAL TOUR
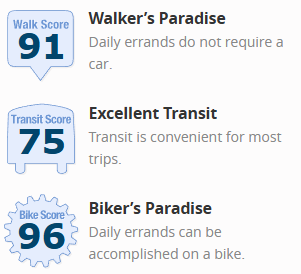
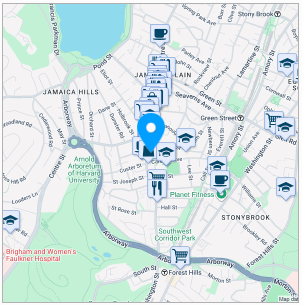
WALK SCORE
 |
 |
OUR PREFERRED LENDER
NATHAN HARTSEIL | 508-534-8942 | NMLS ID: 1133739 | nhartseil@mainstreethl.com
Find out for yourself why his team has earned our trust
- Innovative programs - Exceptional Service - - Competitive Rates -
The Nathan Hartseil Team at Main Street Home Loans is here to make your real estate dreams a reality. As your local lending experts, we deliver excellent customer service and personalized guidance throughout the entire home-buying process.
MORTGAGE CALCULATOR
Lead Paint Disclosure
Discover full transparency with our exclusive property. For your peace of mind, we provide a direct download link to the Lead Paint Disclosure Form, ensuring you have all the essential details about this home. Your informed decision starts here.
CLICK HERE
Home Inspection
Ensure your family's safety and stay informed about your new home. Download the Home Inspection here to be aware of any potential risks and make a confident choice for a healthy living space. Your well-being matters, and so does your peace of mind.
CLICK HERE
Floor Plan
Unveil the possibilities of your future home with our detailed floor plan. Click below to download and explore the layout, envisioning the perfect spaces for your unique lifestyle. Your dream home begins with a simple click – see it, plan it, and make it yours
CLICK HERE